Get $4,498 Cash Back
1001 LYTTON COURT, Pickering (Rosebank) — listed at $1,799,000. Earn buyer cashback at closing. No catches, just more money in your pocket.
Welcome to this stunning, sun-filled 4 + 2 bedroom, 5 bathroom fully detached executive home, perfectly situated on a quiet, child-friendly cul-de-sac in a high-demand Pickering neighborhood. Completely carpet-free and loaded with premium upgrades, this home showcases exceptional craftsmanship with beautiful crown moulding throughout and seamlessly blends luxury with functionality. At the heart of the home is a spectacular chef-inspired kitchen featuring an oversized center island - absolutely perfect for grand-scale entertaining or the passionate home chef. The upper level boasts a bright, airy layout, featuring a massive open flex room perfect for a grand home office or an effortless conversion into a 5th bedroom. Ideal for multi-generational living, the property includes a legal basement apartment providing excellent rental income potential. A truly turnkey masterpiece in the desirable Rosebank neighbourhood, close to the Rouge beach, HWY 401 and top-rated schools. (id:60164)
| Room | Level | Dimensions |
|---|---|---|
| Living room | Main level | 5.13 x 3.31 meters |
| Office | Second level | 5.17 x 3.53 meters |
| Bedroom | Basement | 3.26 x 3.02 meters |
| Bedroom | Basement | 3.78 x 2.8 meters |
| Kitchen | Basement | 5 x 3.06 meters |
| Living room | Basement | 2.99 x 2.52 meters |
| Bathroom | Basement | 1 x 1 meters |
| Dining room | Main level | 4.085 x 3.337 meters |
| Kitchen | Main level | 4.3 x 2.9 meters |
| Eating area | Main level | 4.663 x 4.097 meters |
| Family room | Main level | 5.79 x 3.32 meters |
| Laundry room | Main level | 0.31 x 0.03 meters |
| Primary Bedroom | Second level | 6.72 x 4.38 meters |
| Bedroom 2 | Second level | 3.61 x 3.35 meters |
| Bedroom 3 | Second level | 4.81 x 3.22 meters |
| Bedroom 4 | Second level | 12 x 3.35 meters |
Is 1001 LYTTON COURT a good fit for a growing family?+
With 6 bedrooms and 5 bathrooms, there's room for kids plus a guest room or home office. The 2-storey layout keeps living and sleeping areas separated.
Is there air conditioning?+
Yes — central air conditioning cooling is in place.
What's the parking situation?+
This property includes 6 spaces — Attached Garage, Garage.
Does it have a basement, and is it finished?+
The listing describes the basement as: Apartment in basement, Separate entrance, N/A, N/A. Confirm the finishing status during a showing — it affects both livable space and resale value.
What are the ongoing costs beyond the mortgage?+
Budget for annual property taxes of $11,246, heating is forced air, natural gas. Always verify the latest figures with your agent before making an offer — these change yearly.
What makes this a luxury property?+
At $1,799,000, standout features include 5 bathrooms. In this price range, expect higher-end finishes — verify during a showing.
Ask About This Property
Nearby Places
Searching nearby places…
Benchmark price · Updated 2026-09
Year over year
Past 10 years
Similar listings
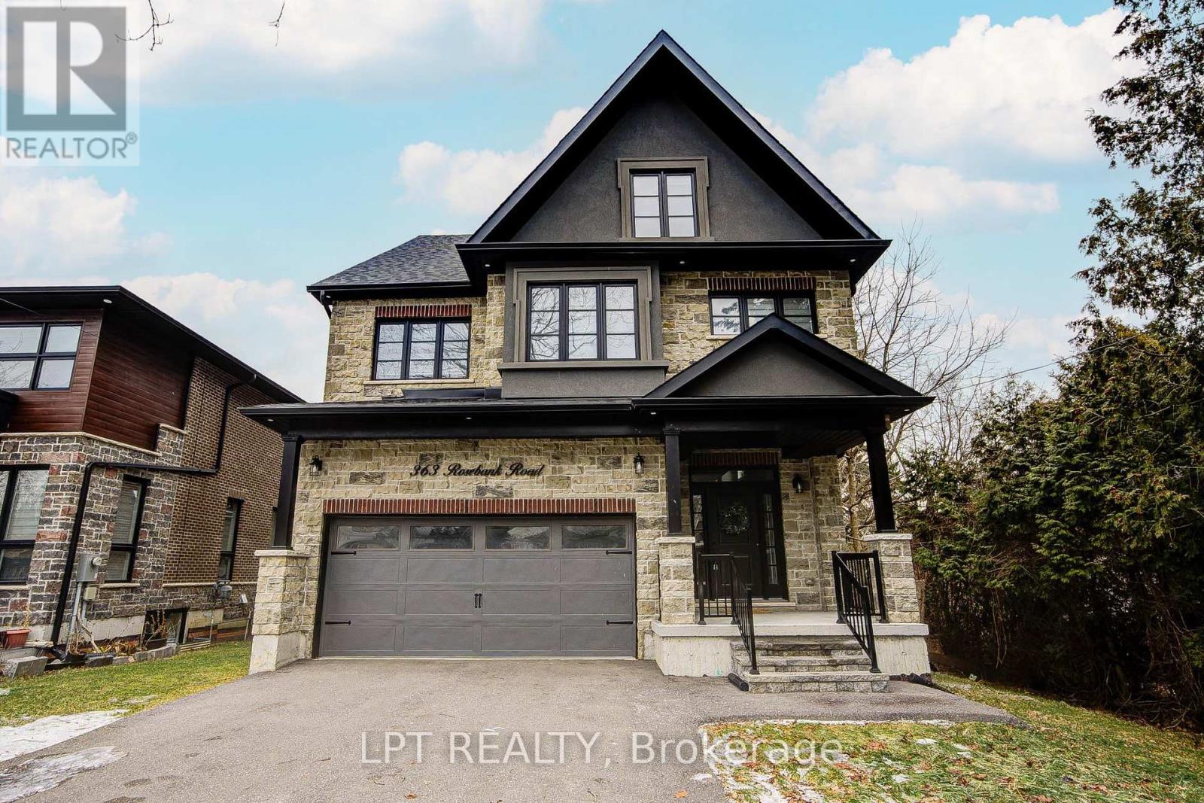
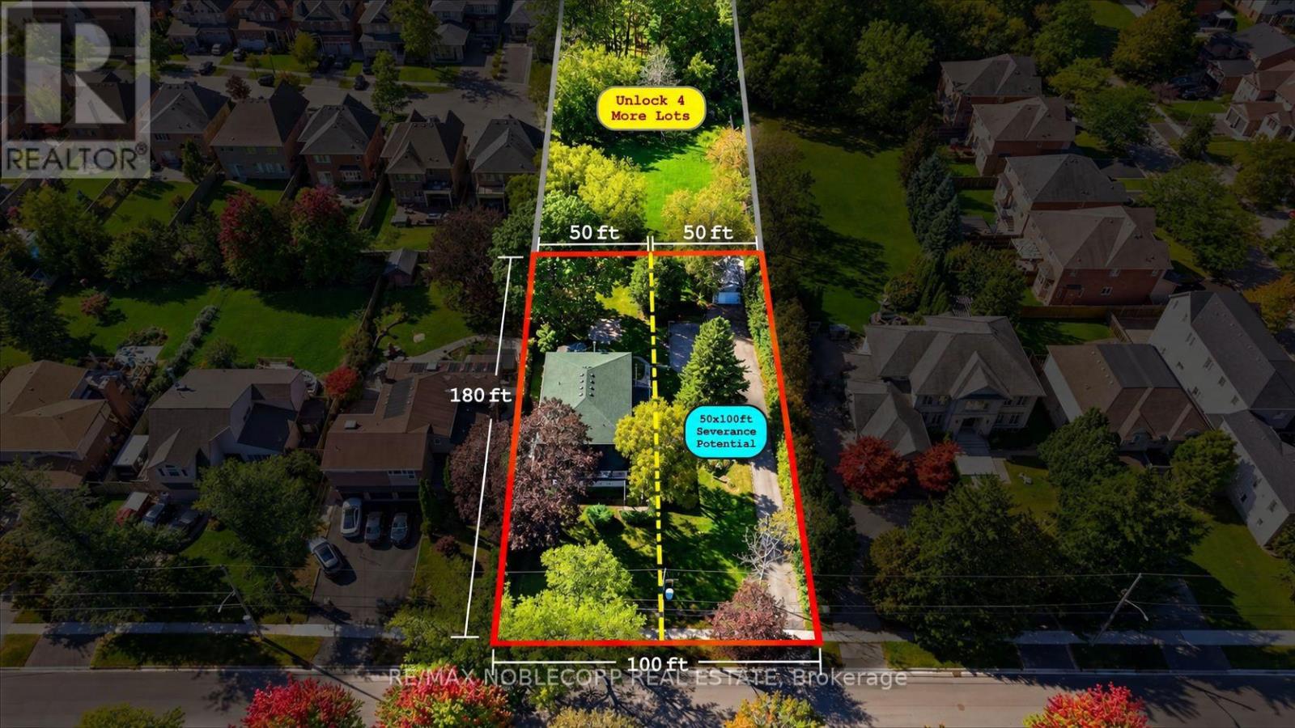
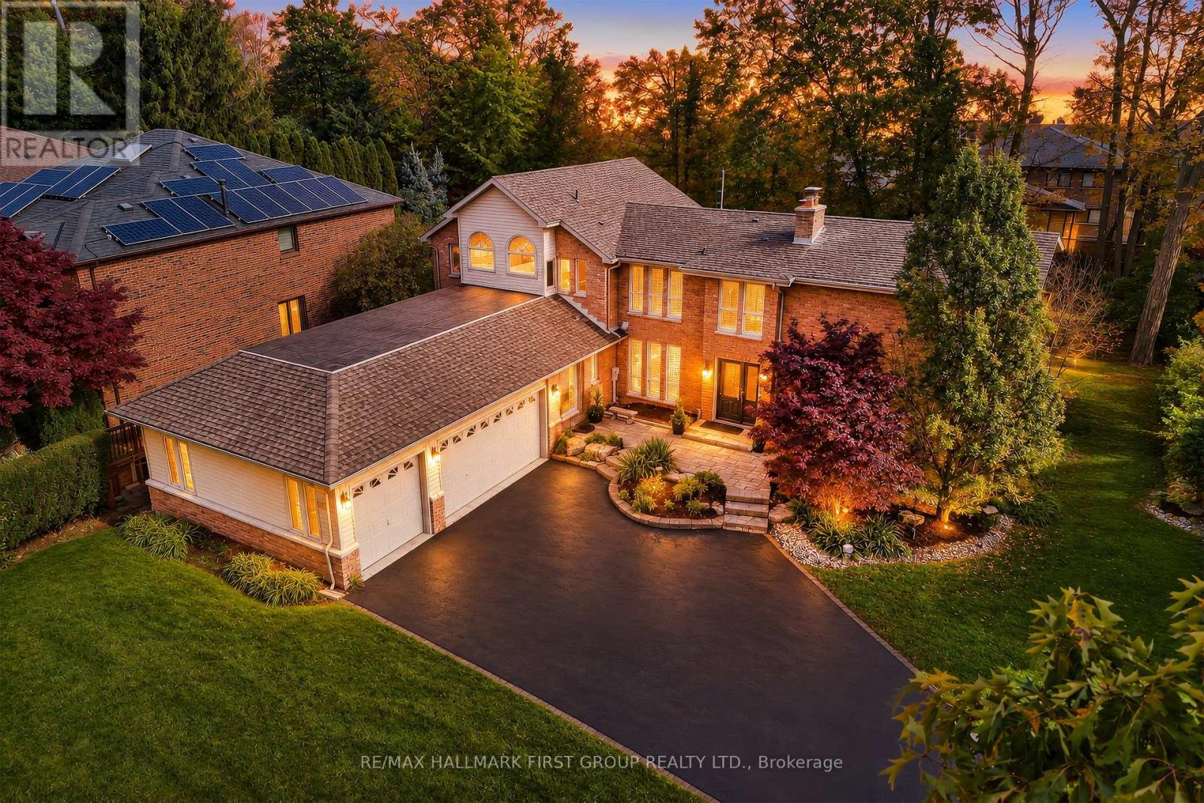
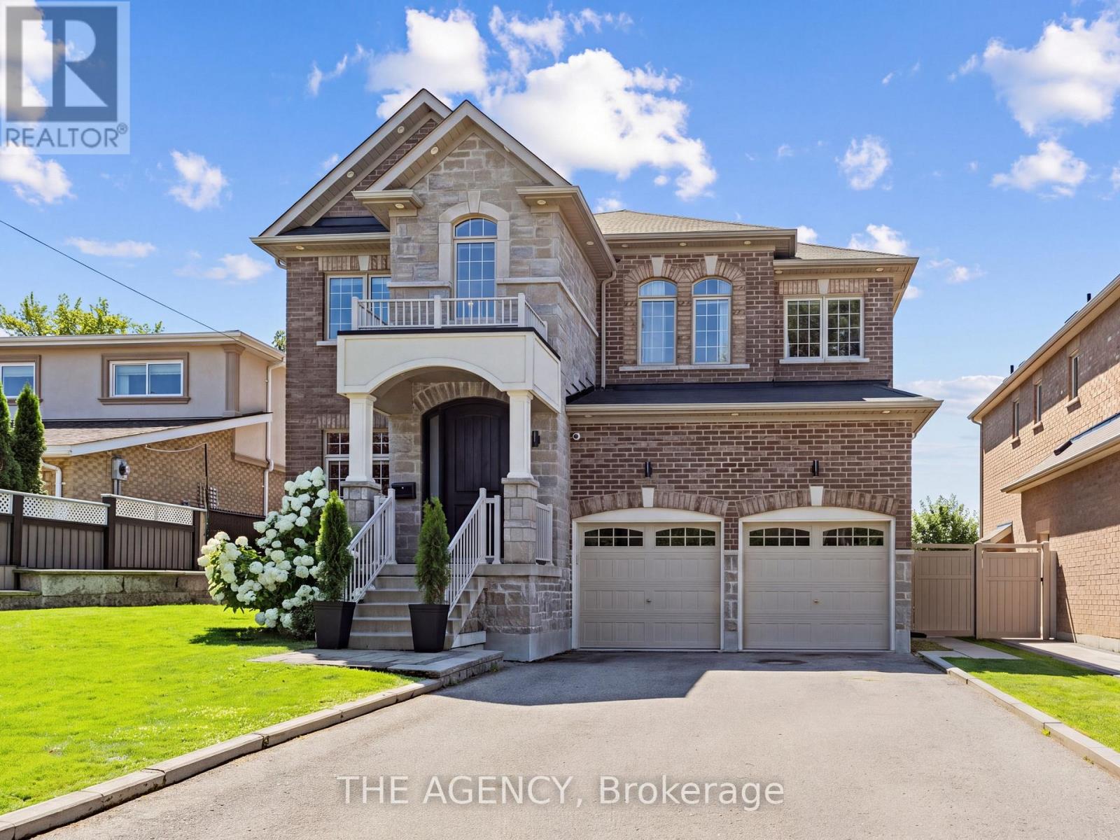
 For Sale88 days30
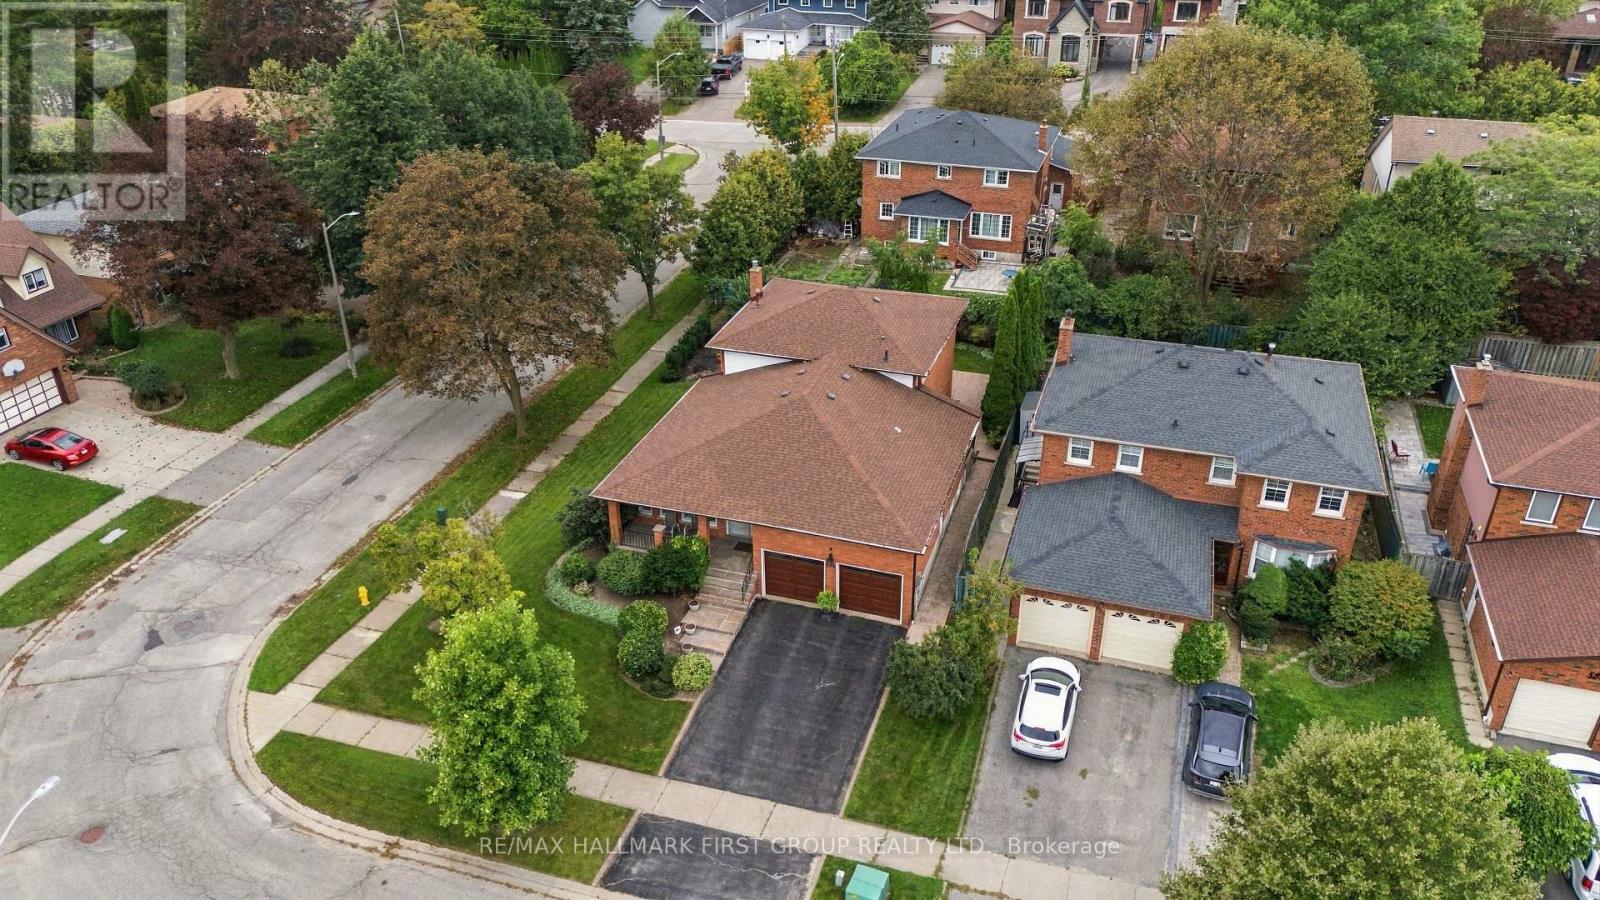 For Sale3 days27
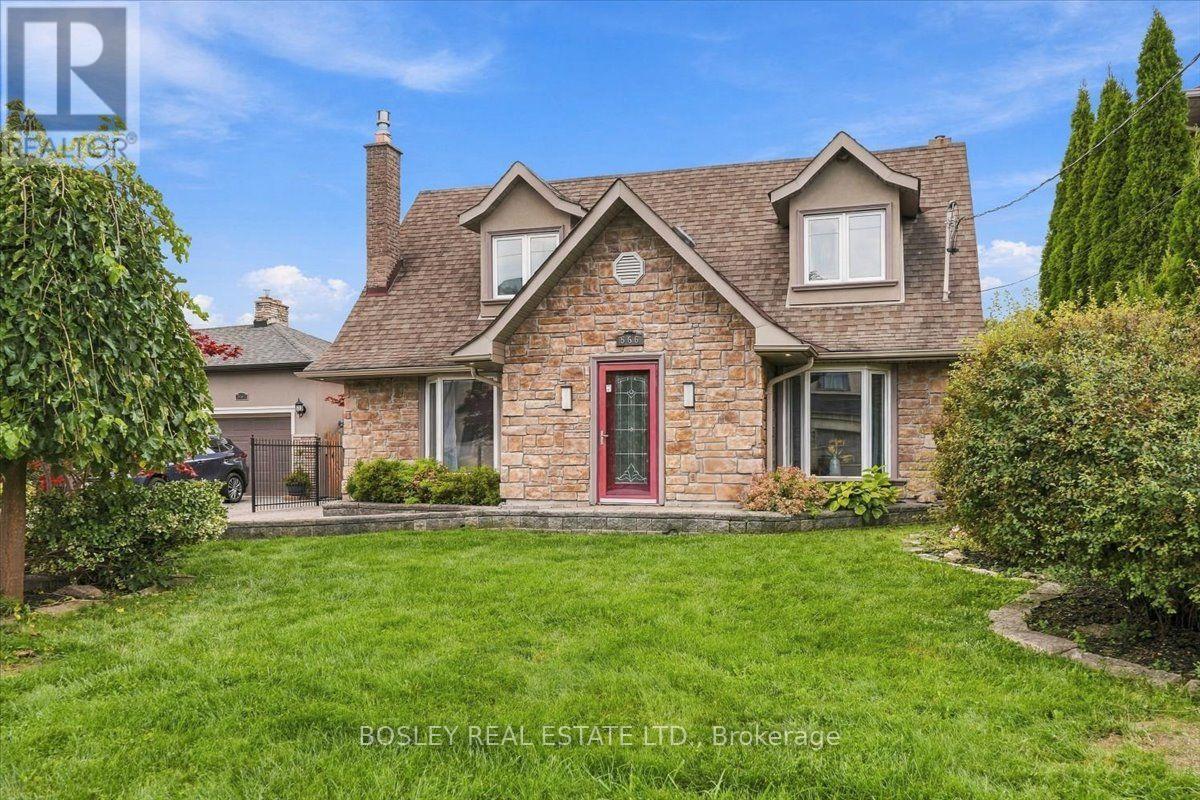 For Sale31 days39
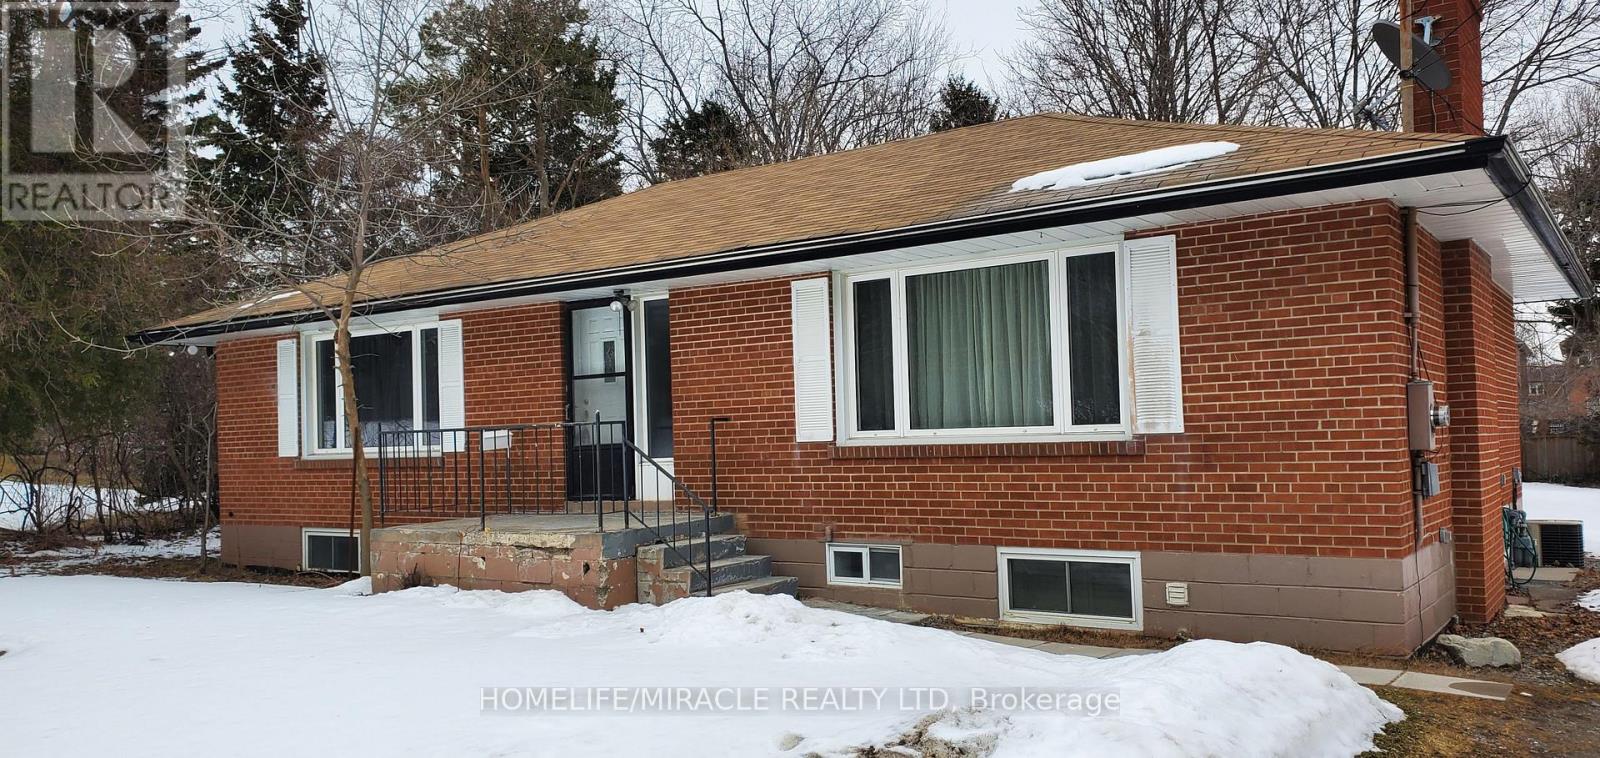 For Sale28 days10

The listing data above is provided under copyright by the Canadian Real Estate Association. While the information is considered reliable, its accuracy is not guaranteed by the Canadian Real Estate Association or getsetsold.ca. Neither getsetsold.ca nor its affiliates make any representations or warranties, express or implied, regarding the accuracy or completeness of the information presented here.